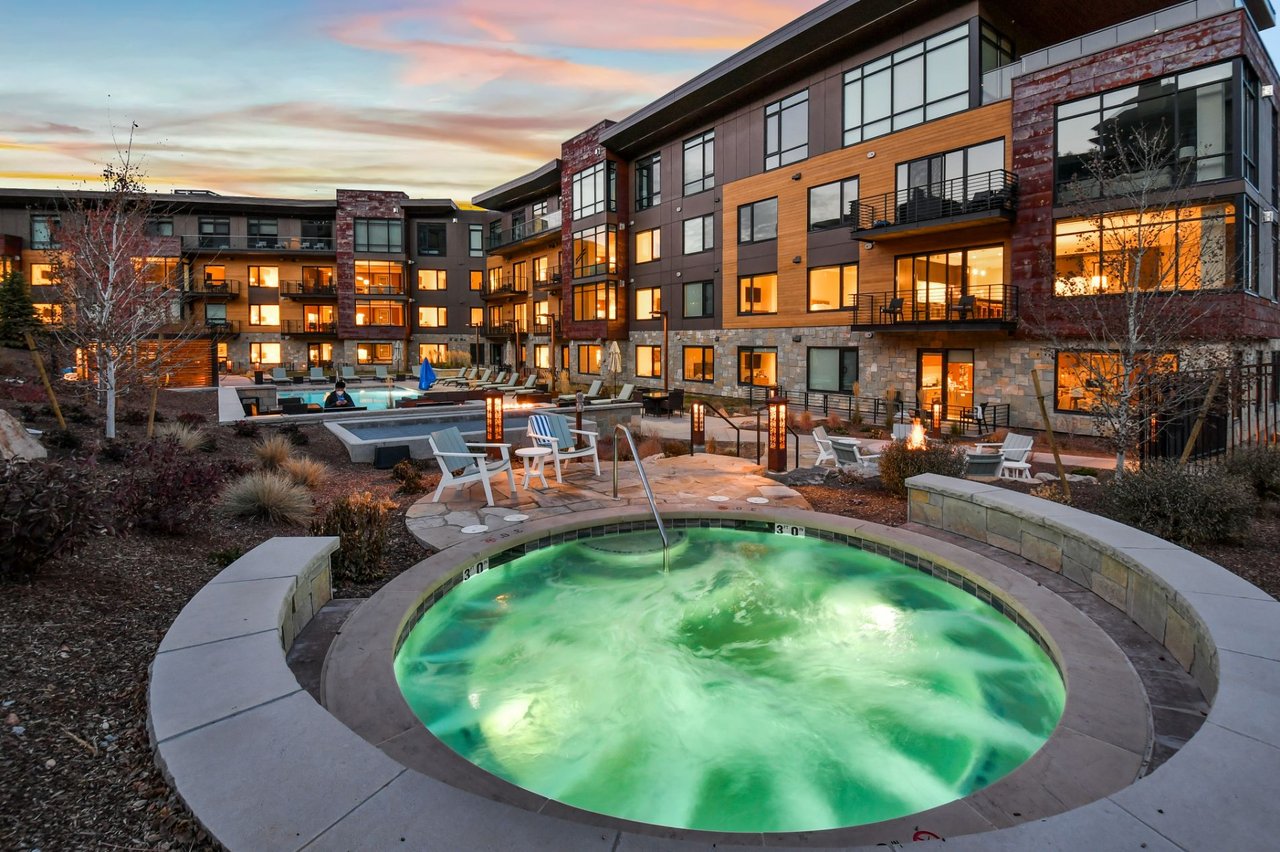
Welcome to
Lift Residences
Upscale and fully furnished ski-in, ski-out condos in Canyons Village, Park City. One to five bedrooms, pool deck, and nightly rental permitted.
MARK WAS THE DEVELOPER AT LIFT AND SOLD ALL ORIGINAL RESIDENCES
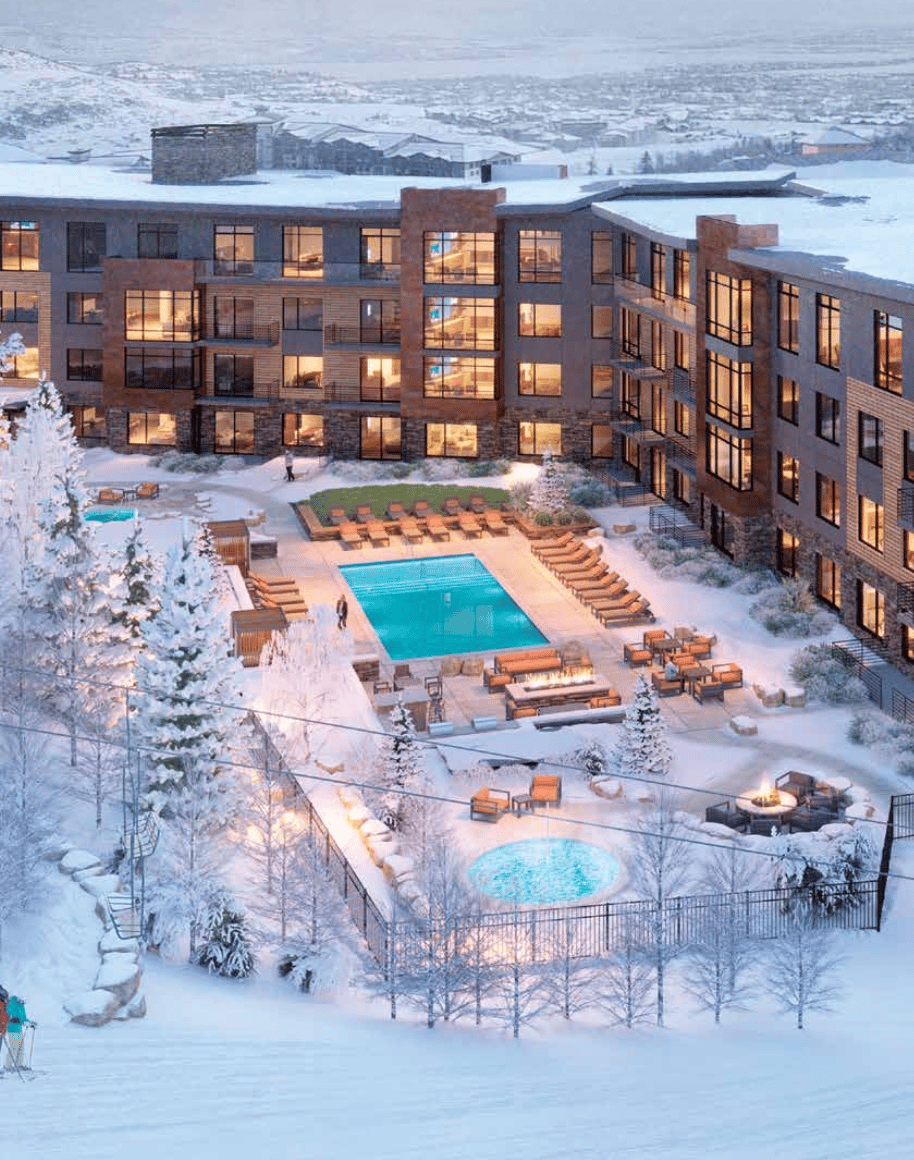
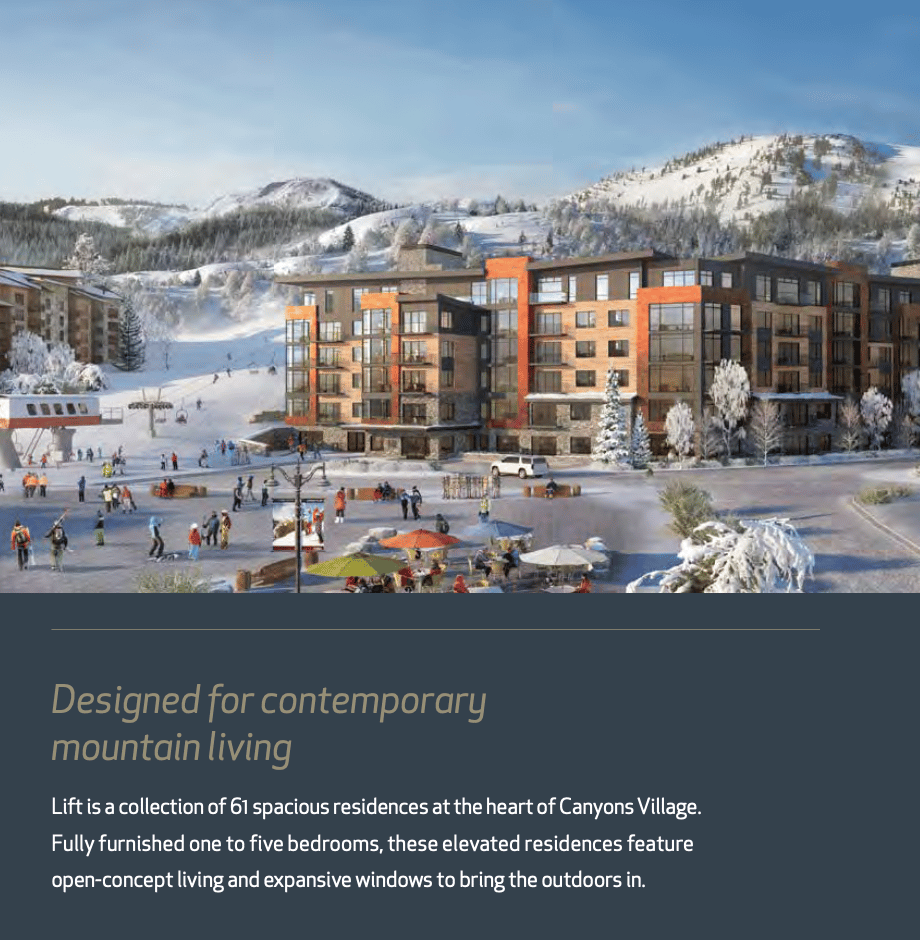
The Lift Park City residences are among the most desirable ski-in/ski-out properties in the Canyons Village area of Park City Mountain Resort. Designed for those who value contemporary mountain living and direct slope access, Lift combines luxury amenities, modern architecture, and a vibrant village setting — all within the world-class ski experience managed by Vail Resorts.
Ski-in, ski-out living at the center of Park City Mountain's Canyons Village
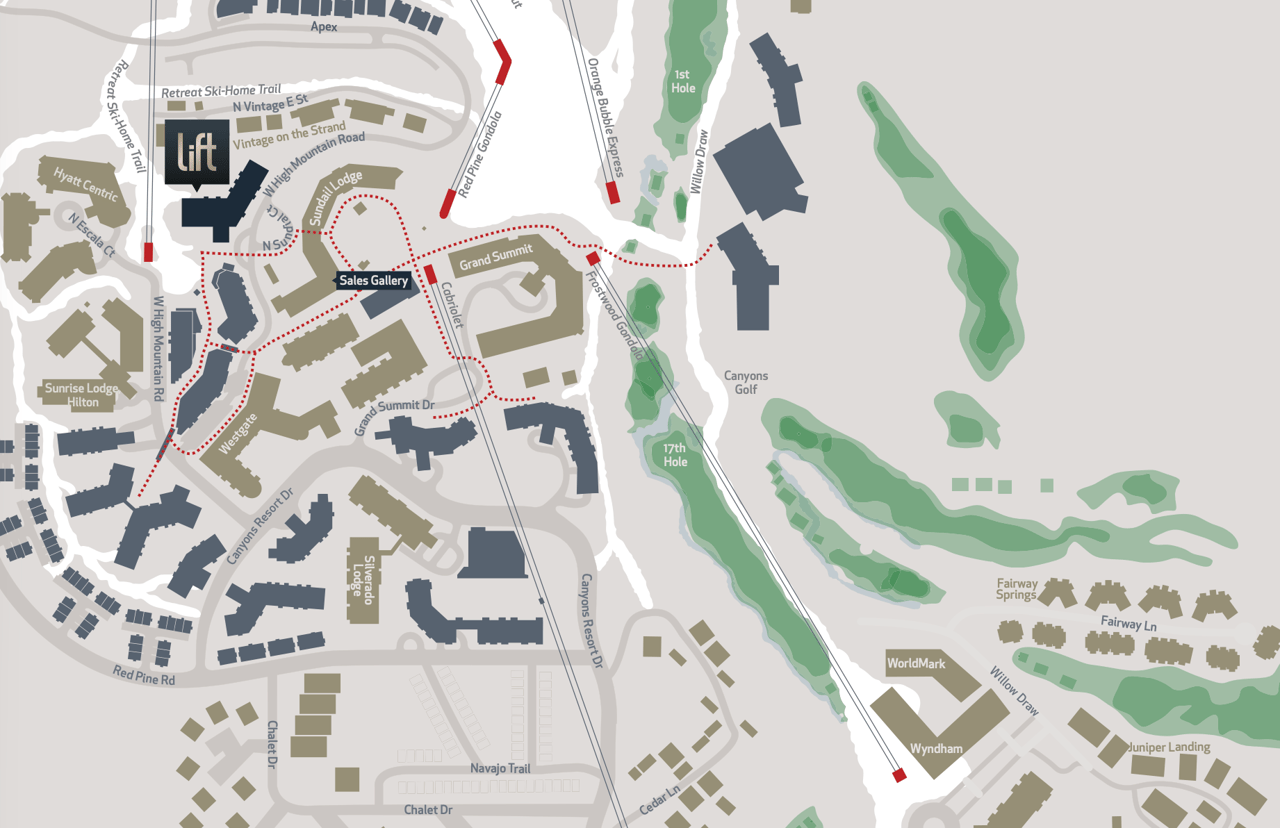
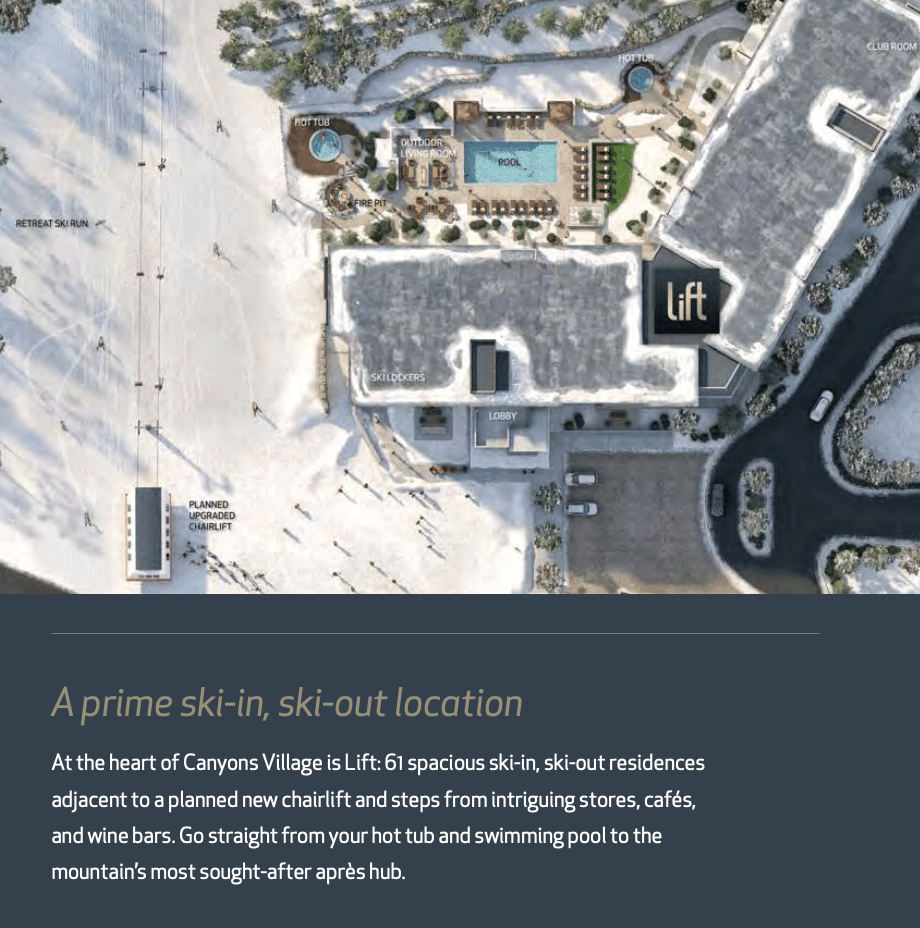
Lift is a building of 61 residences at the base of Canyons Village, set beside the Sunrise lift and above the Retreat ski-home trail. You ski back to the building at the end of the day, and the village's restaurants, shops, and après patios are a short walk from the lobby.
Most slopeside buildings make you choose between being on the snow and being near the action. Lift gives you both. Its location, its owner amenities, and the fact that every residence was delivered fully furnished have made it one of the most recognizable addresses in Canyons Village.
Canyons Village is the western base area of Park City Mountain, one of the largest ski resorts in North America. Lift sits at the pedestrian core of the village, which has been built out over the past several years with new shops, restaurants, and gathering places.
What the location means day to day:
Lift was designed by OZ Architects, a Colorado firm with a long track record in mountain resort architecture. The style is mountain contemporary: natural materials, clean lines, and a lot of glass. Developer Replay Resorts built it to work as a small private club as much as a condominium building.
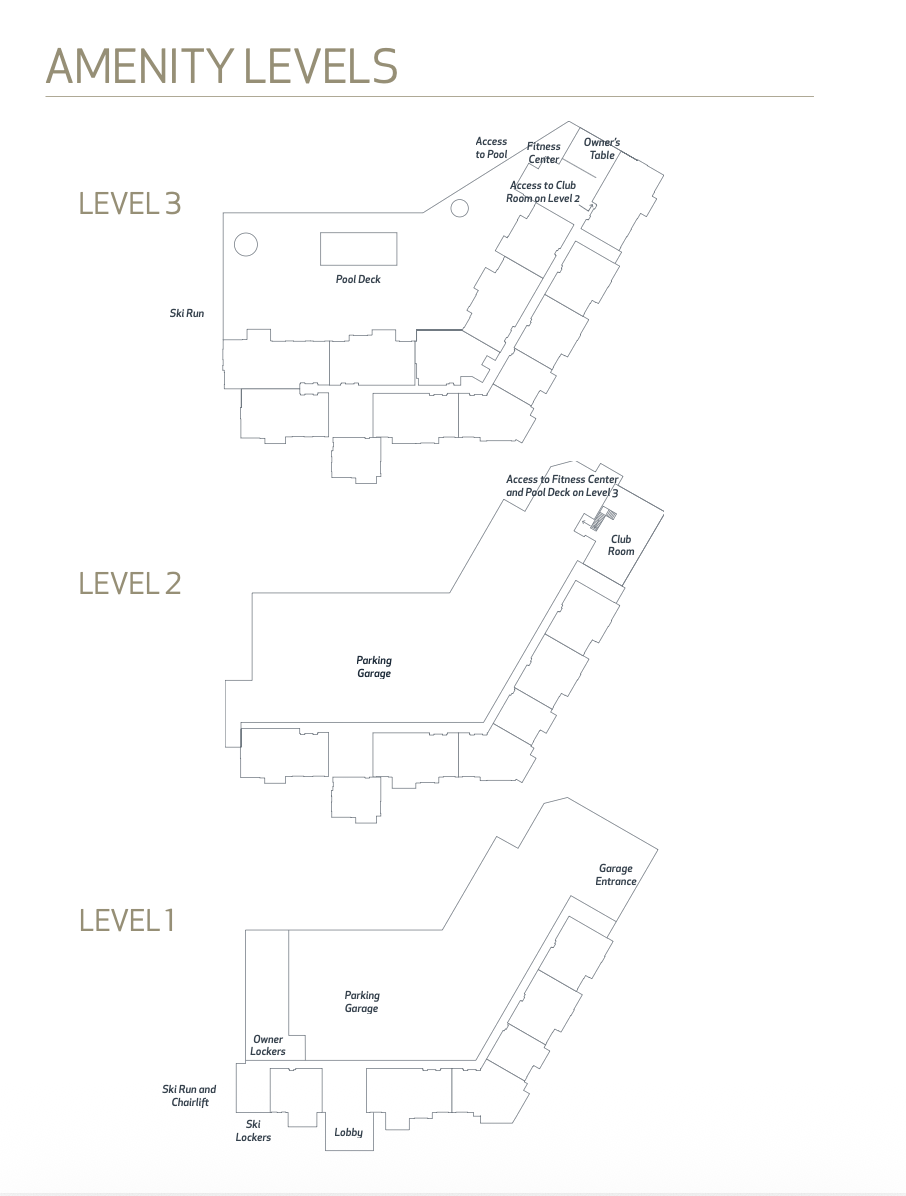
Owner amenities include:
The kids' and teen spaces deserve a mention. They're unusual in a building this size, and families with children tend to notice them quickly.
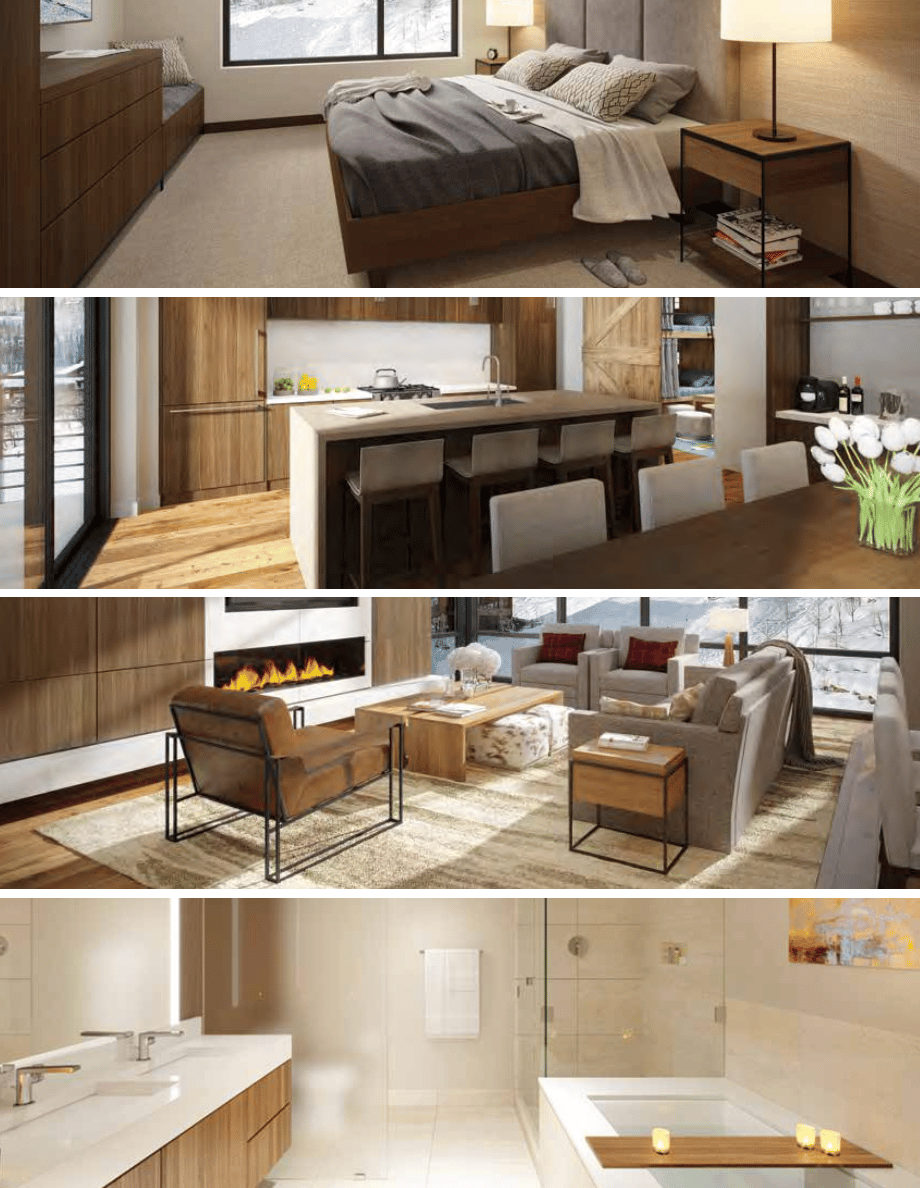
Lift offers one- to five-bedroom floor plans, and every residence was delivered fully furnished and equipped. Buyers don't need to spend a season furnishing a second home or getting it ready to rent.
Interior features include:
Residences were finished in one of two professionally designed palettes. Earth uses warmer wood tones, and Sky uses cooler grays and softer tones.
Two floor plan features worth understanding:
For many buyers, this section matters most.
Nightly rental is permitted. An on-site residential manager may offer an optional rental program. Participation is voluntary, and owners can also use an outside management company or rent on their own. Some on-site services, such as housekeeping and concierge coordination for renters, are reserved for owners enrolled in the on-site program.
The HOA covers a lot. It has been structured to include 24-hour front desk and security, most utilities (including internet and cable), 24-hour maintenance, pool and fitness towel service, parking, and snow removal. Owners also belong to the Canyons Village master association.
Occupancy limits are defined. Short-term stays are capped at two guests per bedroom plus two per living room. For example, a two-bedroom residence sleeps up to six renters.
Pets are allowed for owners, with limits. Two household pets are allowed with approval and registration, subject to a weight limit. Pets are not allowed in the pool, fitness, and lounge areas.
Parking is shared. Garage parking is not assigned to individual residences and works on a first-come basis. This is worth knowing if you plan to keep more than one vehicle at the property.
It is whole ownership. Lift is not a fractional or timeshare product. You own the residence outright and decide how and when to use it.
Lift fits buyers who want true ski-in, ski-out access and a walkable village, without the upkeep of a single-family home. It works especially well for:
Resale inventory at Lift is limited, and the building's floor plans differ more than most. Lock-off suites, bunk rooms, views, floor level, and exposure all affect both how a residence lives and how it rents.
I can walk you through the building, explain how each floor plan performs, and show you what's available now. Contact Mark Rodeheaver | Listing Park City | 435.659.8993
Before this goes live, verify a few things. This guide is the original pre-construction purchaser book, so some details have likely changed:

2200 PARK AVE STE B PARK CITY UT 84060
2200 PARK AVE STE B PARK CITY UT 84060